Skip To Content

1011 Spyglass Hill

Greensboro, GA 30642
  • $650,000
  • STATUS: Active
  • ON SITE: 33 Days
  • MLS #: 57167
UPDATED: 190 min ago
$650,000
  • 4
    BEDS
  • 0.7
    ACRES
  • 2
    BATHS
  • 1
    1/2 BATHS
  • 2,283
    SQFT
  • $285
    $/SQFT
Neighborhood:
Type:
Single-Family Home
Built:
1996
Area:

School Information

Elementary School:
Middle School:
High School:

Description

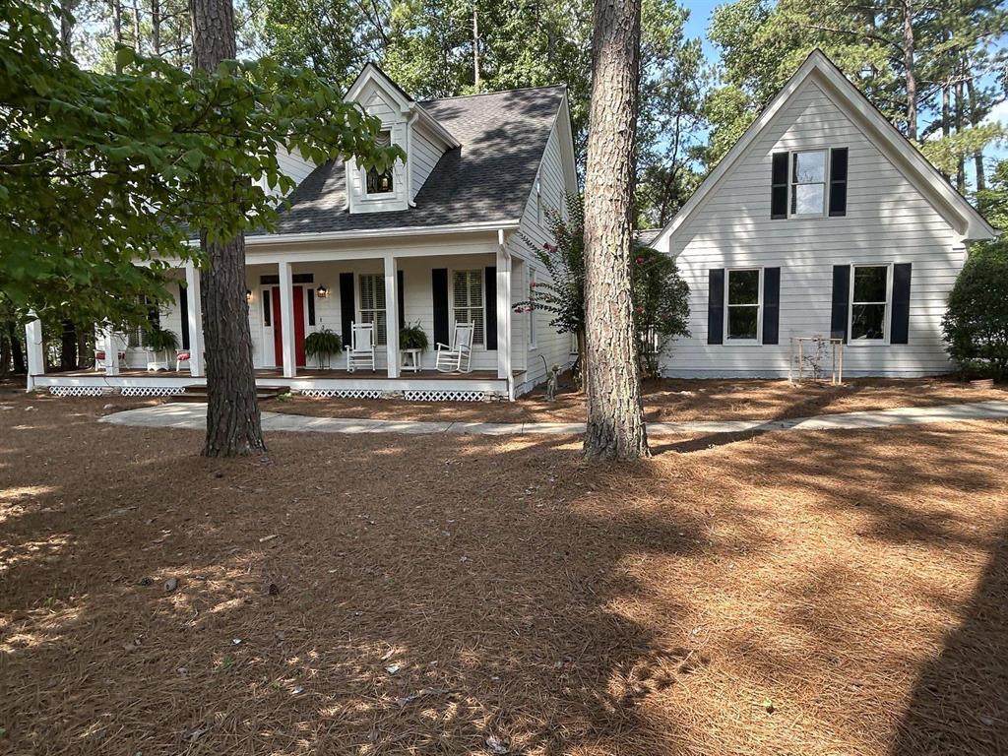
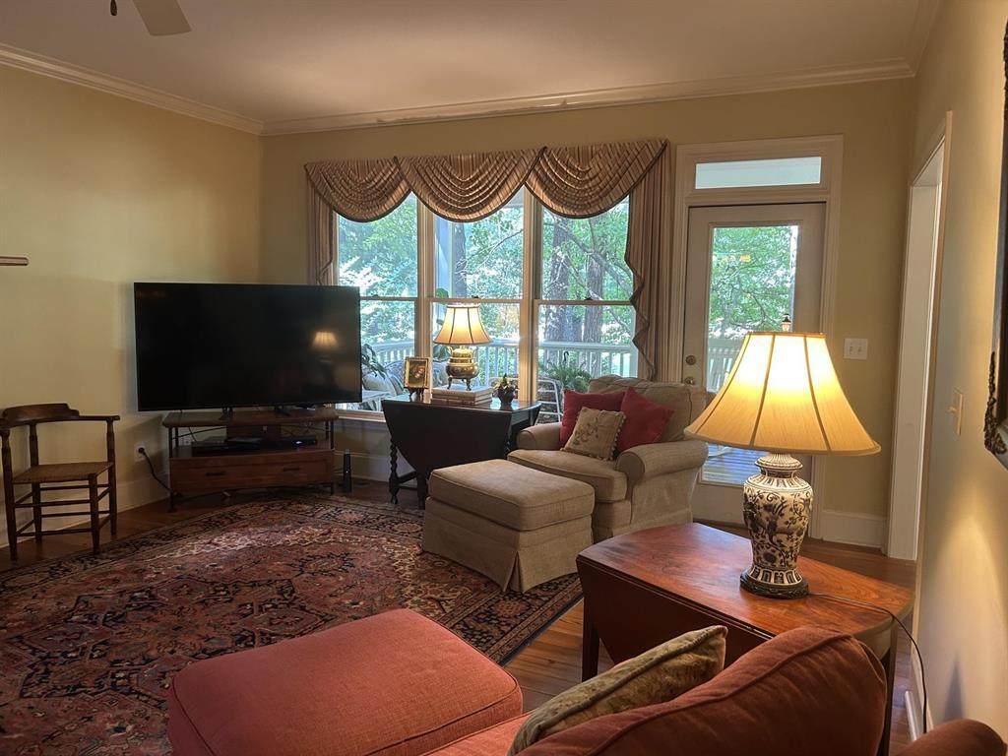
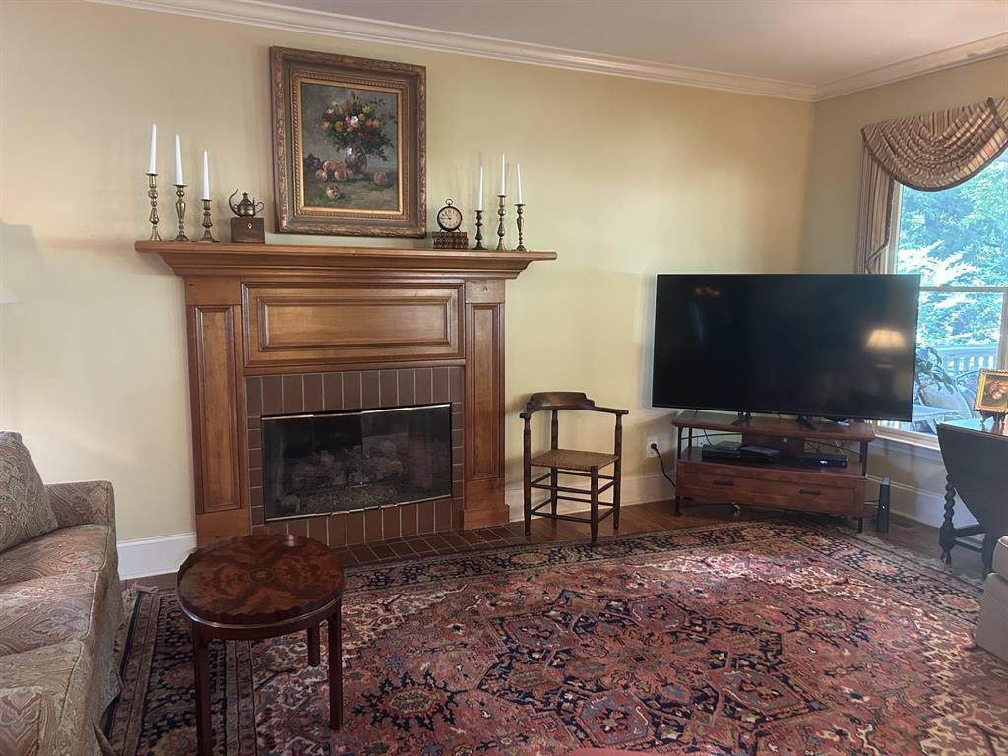
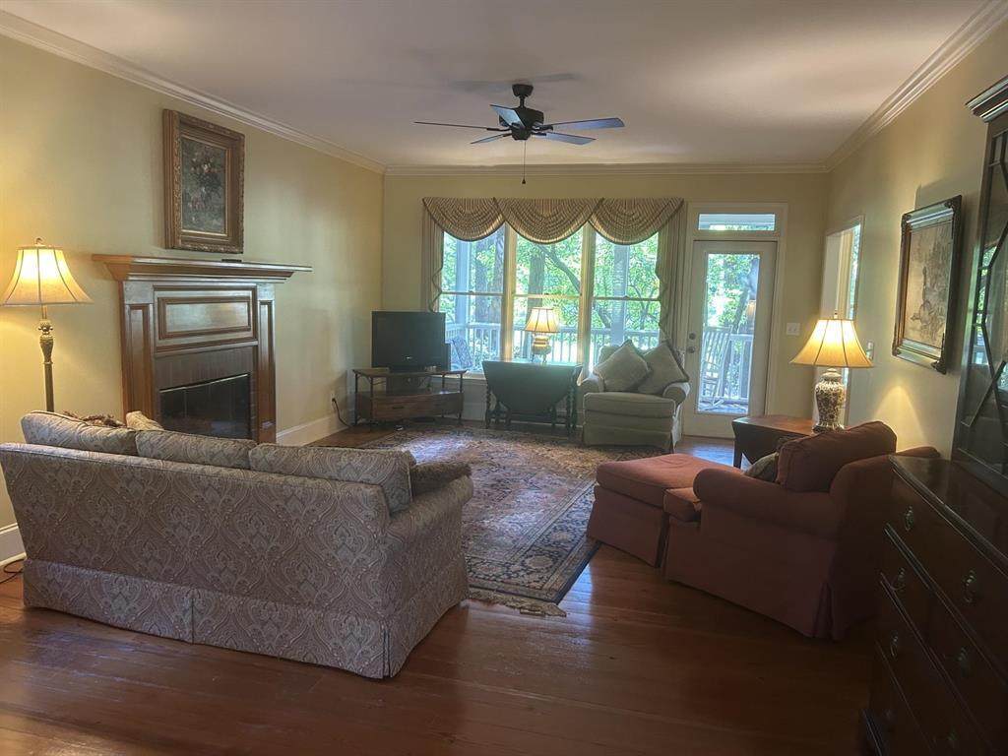
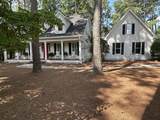
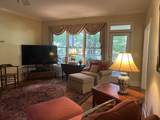
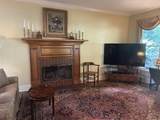
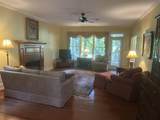
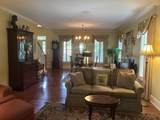
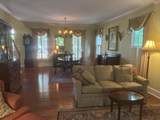
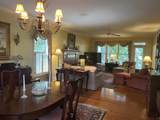
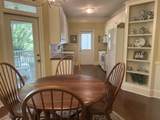
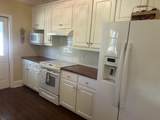
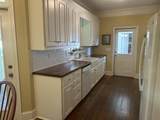
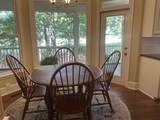
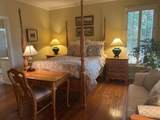
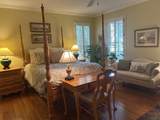
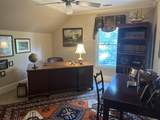
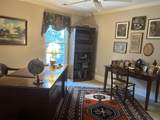
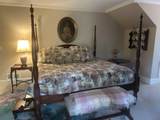
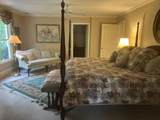
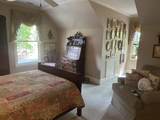
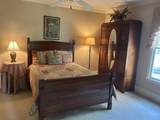
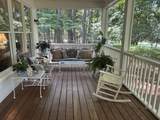
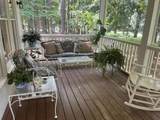
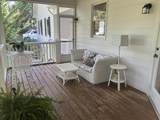
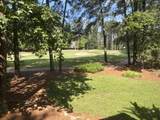
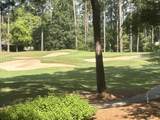
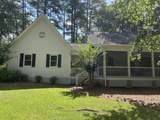
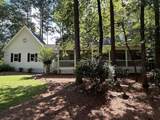
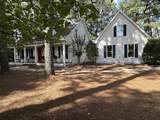
You are going to love the location of this home on the #8 green. It's only a fairway to the clubhouse, pool and tennis. The home is on a level lot nestled among the trees which offers cooler temperatures in the heat of the summer. The main level has heart pine floors. The kitchen has been updated with butcher block counter tops. The gas log fireplace will provide a cozy warm feeling on cold winter days. There is a formal dining area and casual dining space at the kitchen. The master suite is on the main level with the bath having a shower and garden tub. There are three additional bedrooms on the second level. The large screen porch offers additional space for entertaining and relaxation. The exterior of the home has been painted.

Monthly Payment Calculator


© 2026 Milledgeville Multiple Listing Service, Inc. All rights reserved. IDX information is provided exclusively for consumers' personal, non-commercial use and may not be used for any purpose other than to identify prospective properties consumers may be interested in purchasing. Information is deemed reliable but is not guaranteed accurate by the MLS or Lane Realty. Data last updated: 2026-10-13T23:39:36.083.
www.homesforsaleonlakesinclair.com/homes/181049307
Print Image

1011 Spyglass Hill Greensboro, GA 30642

  • Price: $650,000
  • Status: Active
  • On Site: 33 Days
  • Updated: 190 min ago
  • MLS #: 57167
4
Beds
2
Baths
1
½ Baths
0.7
Acres
2,283
SQFT
$285
$/SQFT
1996
Built
Neighborhood:
Harbor Club
Area:
Greene
Elementary School:
Other
Middle School:
Other
High School:
Other
Property Description
You are going to love the location of this home on the #8 green. It's only a fairway to the clubhouse, pool and tennis. The home is on a level lot nestled among the trees which offers cooler temperatures in the heat of the summer. The main level has heart pine floors. The kitchen has been updated with butcher block counter tops. The gas log fireplace will provide a cozy warm feeling on cold winter days. There is a formal dining area and casual dining space at the kitchen. The master suite is on the main level with the bath having a shower and garden tub. There are three additional bedrooms on the second level. The large screen porch offers additional space for entertaining and relaxation. The exterior of the home has been painted.
Exterior Features

Boathouse Shelter None Construction Site Built Driveway Concrete Exterior Siding Other Garage Parking 2 CarAttachedGarage Pool None Road Asphalt Roof Asphalt Seawall None Stories Levels Two Waterfront Off Water

Interior Features

Basement Crawl Space Connections Washer Hookup Cooling System Central AirElectricHeat Pump Floor Covering TileWoodCarpet Heating System CentralElectricHeat Strip Improvements SidewalkFireplaceCeiling Fan(s) Interior Walls Sheetrock/Drywall

Property Features

Electrical Service Georgia Power High Speed Internet Connected YN No Hoa Fee 1800.00 Hoa Frequency Annually Home Style Traditional Lake Name Lake Oconee Location Lake OconeeOn Golf Course Ownership Fee Simple Property Type Single Family Quadrant Other Sewage Type Septic System Installed Site Built Area Only Yes Telephone Service Other Tv Service Other Water Other

Listing provided courtesy of Coldwell Banker Lake Oconee: 7064539500.


© 2026 Milledgeville Multiple Listing Service, Inc. All rights reserved. IDX information is provided exclusively for consumers' personal, non-commercial use and may not be used for any purpose other than to identify prospective properties consumers may be interested in purchasing. Information is deemed reliable but is not guaranteed accurate by the MLS or Lane Realty. Data last updated: 2026-10-13T23:39:36.083.
 
https://bt-photos.global.ssl.fastly.net/milledgeville/orig_boomver_1_57167-2.jpg https://bt-photos.global.ssl.fastly.net/milledgeville/orig_boomver_1_57167-2.jpg https://bt-photos.global.ssl.fastly.net/milledgeville/orig_boomver_1_57167-2.jpg
Logo
Lane Realty
126 Pea Ridge Road SE
Eatonton GA, 31024