Skip To Content

1610 Carriage Ridge Drive

Greensboro, GA 30642
  • $479,900
  • STATUS: Active
  • ON SITE: 27 Days
  • MLS #: 57184
UPDATED: 217 min ago
$479,900
  • 4
    BEDS
  • 0.18
    ACRES
  • 3
    BATHS
  • 0
    1/2 BATHS
  • 2,472
    SQFT
  • $194
    $/SQFT
Neighborhood:
Type:
Single-Family Home
Built:
2022
Area:

School Information

Elementary School:
Middle School:

Description

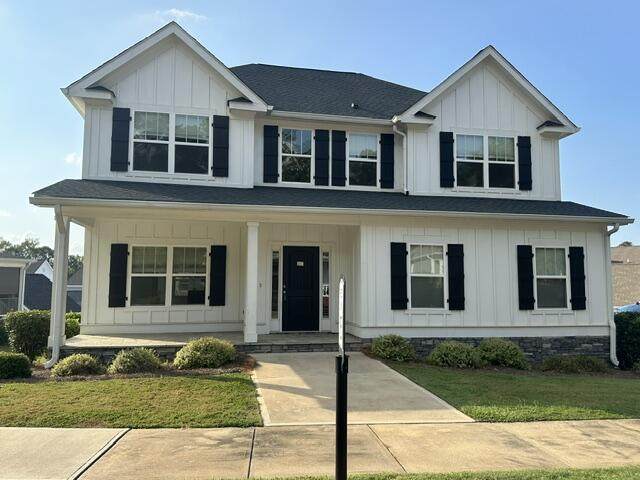
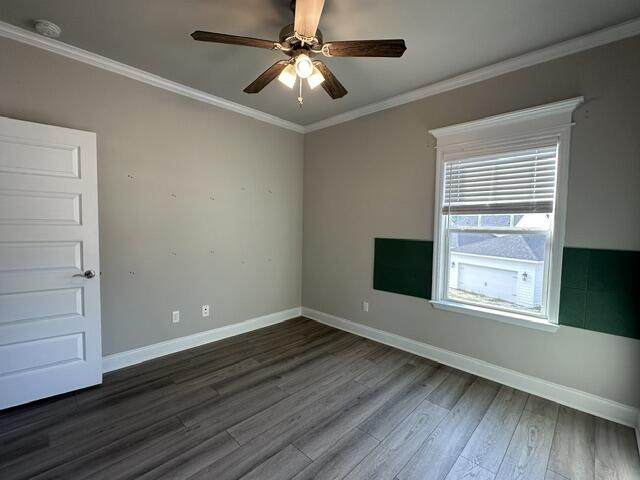
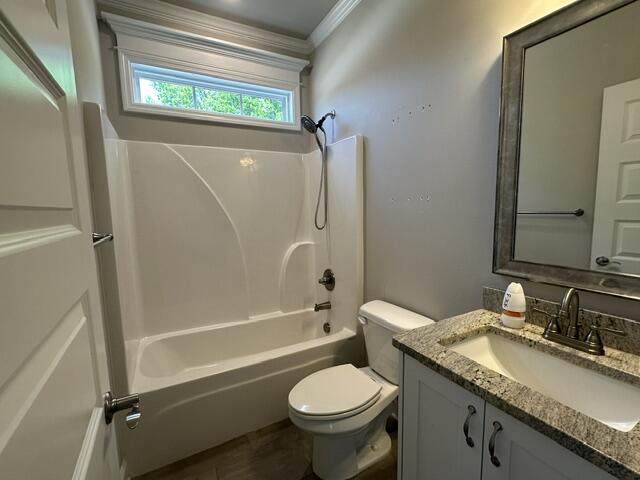
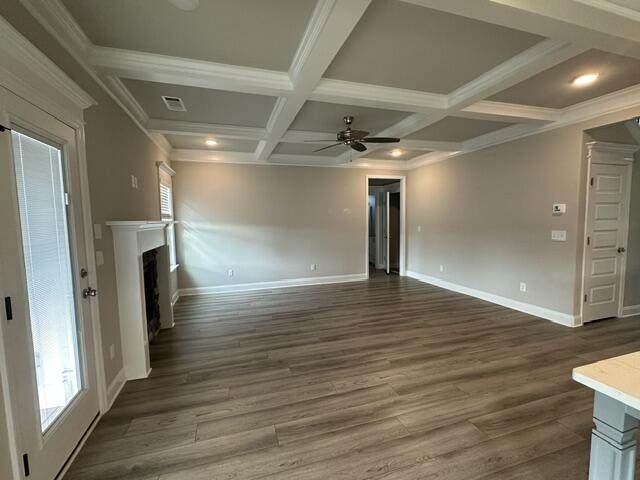
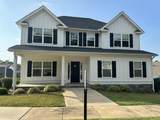
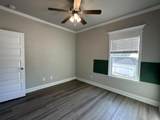
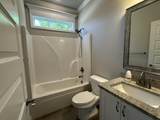
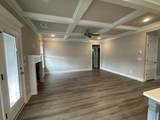
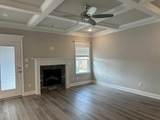
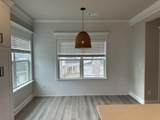
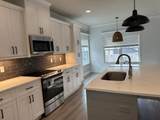
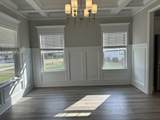
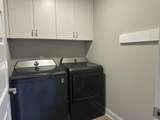
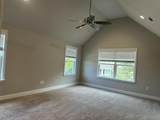
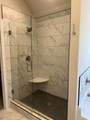
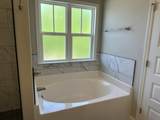
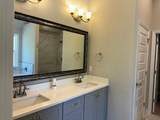
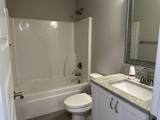
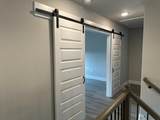
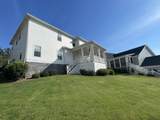
This 4-bedroom, 3-bathroom home is located in Carriage Ridge community of Harbor Club. The main level has a spacious kitchen with a large island, with a separate dining room. The living room has coffered ceilings. Upstairs you will find the main bedroom with a sitting area. Main bathroom has a tile shower with a garden tub for relaxation. There is an additional room upstairs that could be a flex room or an office that features nice barn doors. This property is eligible under the Freddie Mac first look initiative through October 16, 2026

Monthly Payment Calculator


© 2026 Milledgeville Multiple Listing Service, Inc. All rights reserved. IDX information is provided exclusively for consumers' personal, non-commercial use and may not be used for any purpose other than to identify prospective properties consumers may be interested in purchasing. Information is deemed reliable but is not guaranteed accurate by the MLS or Lane Realty. Data last updated: 2026-10-13T23:39:36.083.
www.homesforsaleonlakesinclair.com/homes/181239881
Print Image

1610 Carriage Ridge Drive Greensboro, GA 30642

  • Price: $479,900
  • Status: Active
  • On Site: 27 Days
  • Updated: 217 min ago
  • MLS #: 57184
4
Beds
3
Baths
0
½ Baths
0.18
Acres
2,472
SQFT
$194
$/SQFT
2022
Built
Neighborhood:
Harbor Club
Area:
Greene
Elementary School:
Greensboro Elementary
Middle School:
Other
High School:
Greene County High School
Property Description
This 4-bedroom, 3-bathroom home is located in Carriage Ridge community of Harbor Club. The main level has a spacious kitchen with a large island, with a separate dining room. The living room has coffered ceilings. Upstairs you will find the main bedroom with a sitting area. Main bathroom has a tile shower with a garden tub for relaxation. There is an additional room upstairs that could be a flex room or an office that features nice barn doors. This property is eligible under the Freddie Mac first look initiative through October 16, 2026
Exterior Features

Boathouse Shelter None Construction Site Built Driveway Concrete Exterior Siding Other Garage Parking 2 CarAttachedGarage Pool CommunityNone Road Asphalt Roof Asphalt Seawall None Stories Levels Two Waterfront Off Water

Interior Features

Basement Crawl Space Connections Electric StoveElectric Water HeaterWasher Hookup Cooling System Central AirElectricHeat Pump Floor Covering TileCarpetLuxury Vinyl Heating System CentralElectricHeat Pump Improvements SidewalkFireplaceCeiling Fan(s) Interior Walls Sheetrock/Drywall

Property Features

Electrical Service Georgia Power High Speed Internet Connected YN No Home Style Traditional Location Other Ownership Fee Simple Property Type Single Family Quadrant SW Sewage Type See Remarks Site Built Area Only Yes Telephone Service AT&T Tv Service Other Water Available

Listing provided courtesy of Old Capitol Realty LLC: 4784529358.


© 2026 Milledgeville Multiple Listing Service, Inc. All rights reserved. IDX information is provided exclusively for consumers' personal, non-commercial use and may not be used for any purpose other than to identify prospective properties consumers may be interested in purchasing. Information is deemed reliable but is not guaranteed accurate by the MLS or Lane Realty. Data last updated: 2026-10-13T23:39:36.083.
 
https://bt-photos.global.ssl.fastly.net/milledgeville/orig_boomver_1_57184-2.jpg https://bt-photos.global.ssl.fastly.net/milledgeville/orig_boomver_1_57184-2.jpg https://bt-photos.global.ssl.fastly.net/milledgeville/orig_boomver_1_57184-2.jpg
Logo
Lane Realty
126 Pea Ridge Road SE
Eatonton GA, 31024