














Description
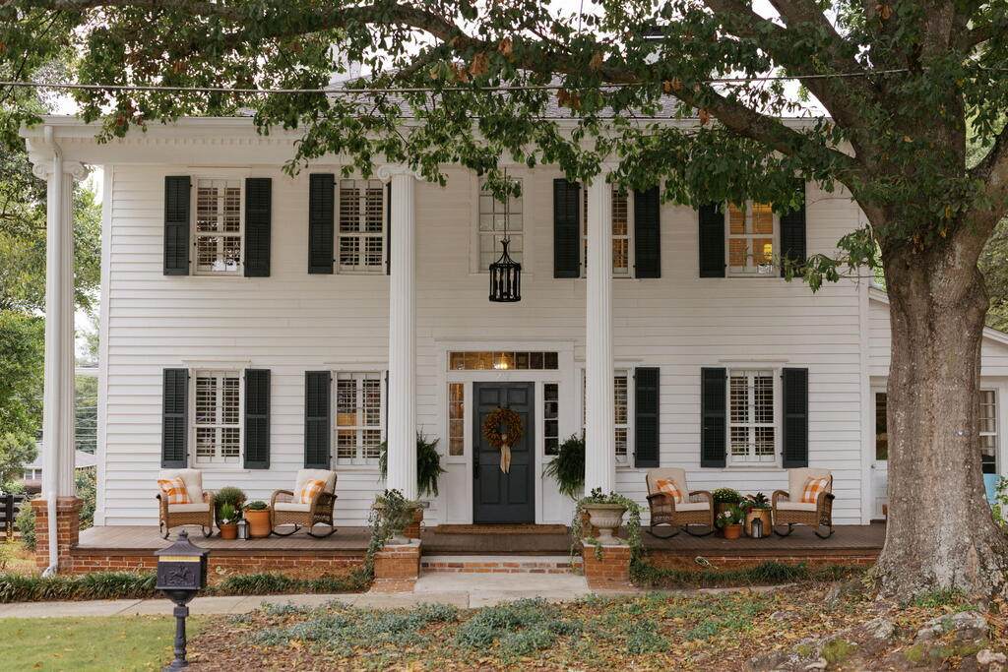
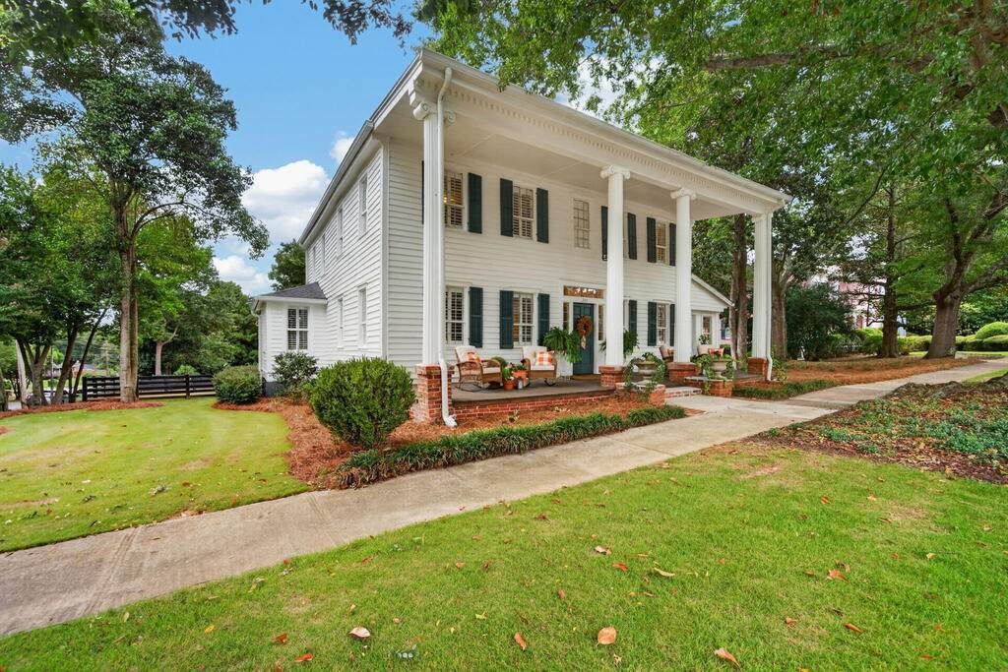
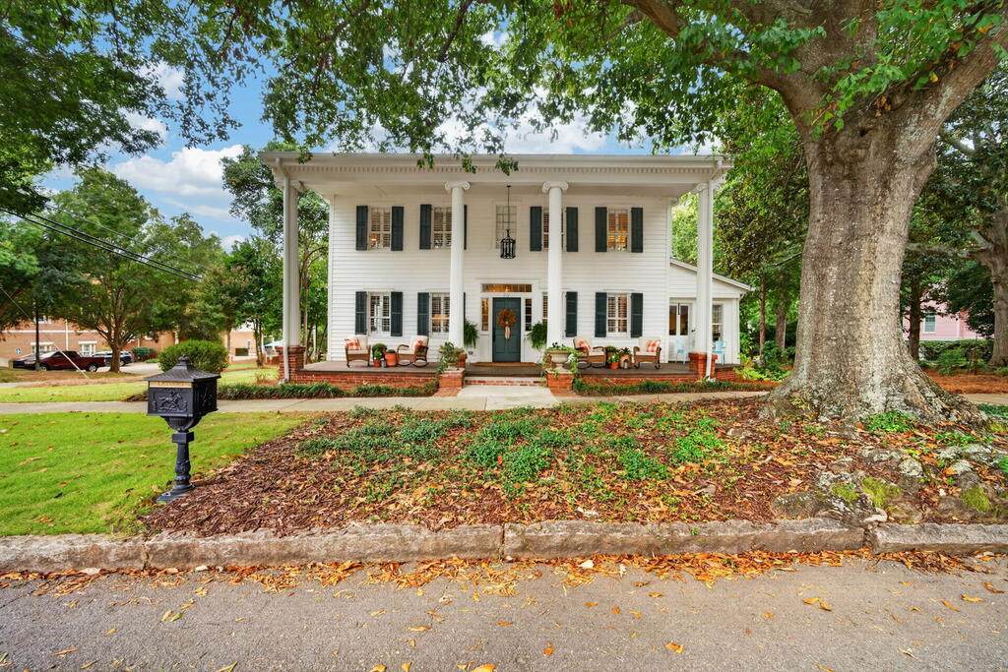
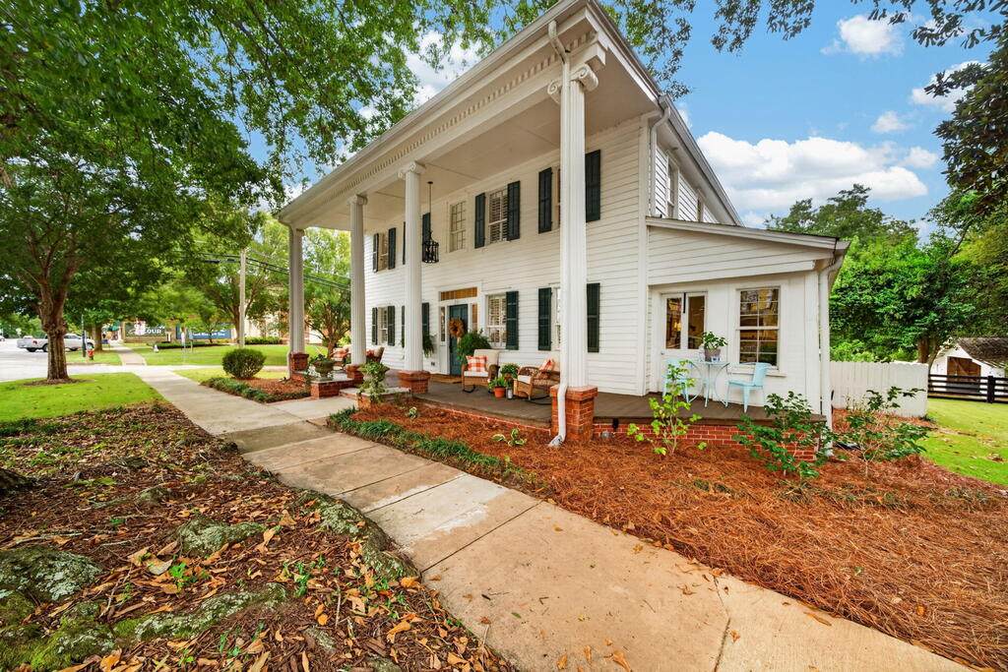
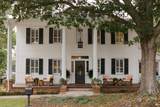
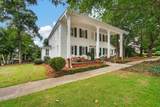
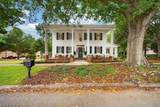
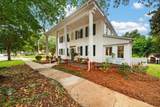
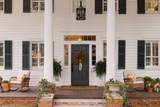
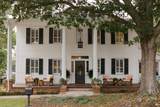
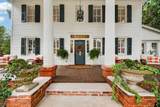
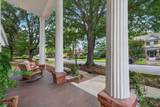
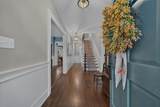
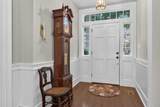
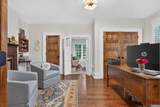
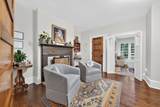
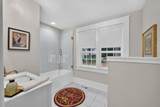
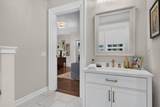
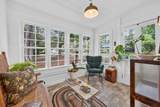
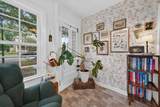
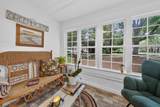
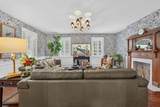
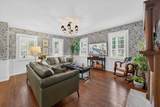
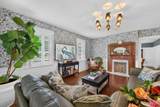
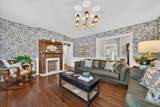
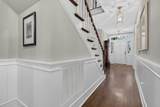
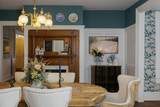
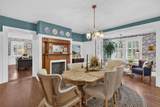
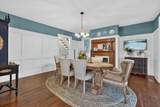
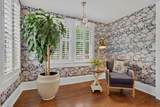
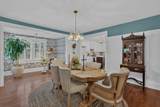
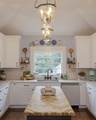
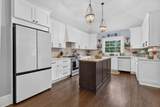
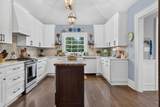
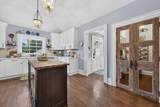
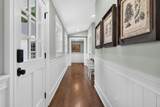
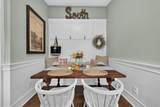
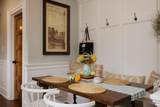
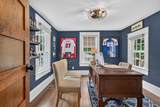
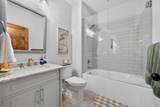
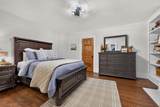
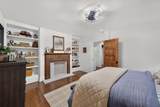
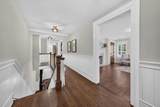
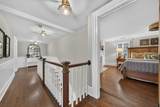
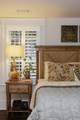
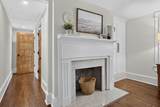
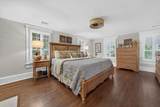
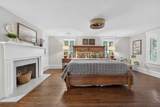
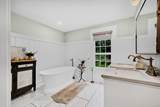
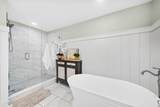
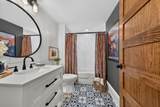
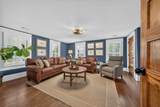
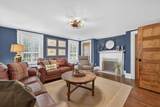
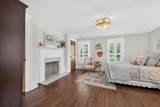
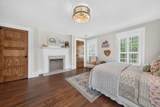
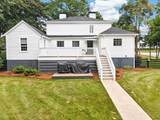
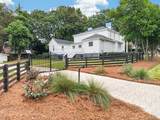
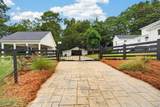
Welcome to the historic Shields–Leverett–Blackwell House in the heart of Downtown Eatonton. We like to call this home “hybrid historicâ€â€”beautifully preserved on the outside while extensively and thoughtfully renovated on the inside. Offering approximately 3,850 square feet with six bedrooms and four full baths, this home delivers the character of a true historic property with the comfort and functionality of today. The previous owner updated and rebuilt the home from the ground up, all new plumbing, wiring and drywall - it was taken down to the studs and thoughtfully put back together to preserve this very special home. Since 2023, the current owners have completed additional extensive custom renovations while being intentional about preserving the character of the home. Throughout the interior, the house was finished with substantial, historically inspired trim, professionally installed custom wallpaper, plantation shutters throughout, updated lighting and carefully selected finishes. The kitchen features Samsung Bespoke glass-front appliances and a custom-built island with cabinetry, built-in microwave and butcher-block countertop, along with additional custom pantry cabinetry. The exterior received an equally impressive transformation—one that was recognized with an award from the City of Eatonton. Extensive professional landscaping, new sod, a 5 zoned irrigation system, new concrete driveway and walkways, a raised garden area, fencing with an electronic gate, new gutters and a large rear deck were added, along with an oversized two-car carport with attached enclosed
-
6BEDS
-
0.63ACRES
-
4BATHS
-
01/2 BATHS
-
3,852SQFT
-
$232$/SQFT
School Information
Description
Welcome to the historic Shields–Leverett–Blackwell House in the heart of Downtown Eatonton. We like to call this home “hybrid historicâ€â€”beautifully preserved on the outside while extensively and thoughtfully renovated on the inside. Offering approximately 3,850 square feet with six bedrooms and four full baths, this home delivers the character of a true historic property with the comfort and functionality of today. The previous owner updated and rebuilt the home from the ground up, all new plumbing, wiring and drywall - it was taken down to the studs and thoughtfully put back together to preserve this very special home. Since 2023, the current owners have completed additional extensive custom renovations while being intentional about preserving the character of the home. Throughout the interior, the house was finished with substantial, historically inspired trim, professionally installed custom wallpaper, plantation shutters throughout, updated lighting and carefully selected finishes. The kitchen features Samsung Bespoke glass-front appliances and a custom-built island with cabinetry, built-in microwave and butcher-block countertop, along with additional custom pantry cabinetry. The exterior received an equally impressive transformation—one that was recognized with an award from the City of Eatonton. Extensive professional landscaping, new sod, a 5 zoned irrigation system, new concrete driveway and walkways, a raised garden area, fencing with an electronic gate, new gutters and a large rear deck were added, along with an oversized two-car carport with attached enclosed
© 2026 Milledgeville Multiple Listing Service, Inc. All rights reserved. IDX information is provided exclusively for consumers' personal, non-commercial use and may not be used for any purpose other than to identify prospective properties consumers may be interested in purchasing. Information is deemed reliable but is not guaranteed accurate by the MLS or Lane Realty. Data last updated: 2026-10-13T23:39:36.083.