











Skip To Content

207 Crestview Trace

Gray, GA 31032
  • $279,900
  • STATUS: Active
  • ON SITE: 21 Days
  • MLS #: 57206
$279,900
  • 3
    BEDS
  • 0.59
    ACRES
  • 2
    BATHS
  • 0
    1/2 BATHS
  • 2,213
    SQFT
  • $126
    $/SQFT
Neighborhood:
Type:
Single-Family Home
Built:
2003
Area:

School Information

Elementary School:
Middle School:
High School:

Description

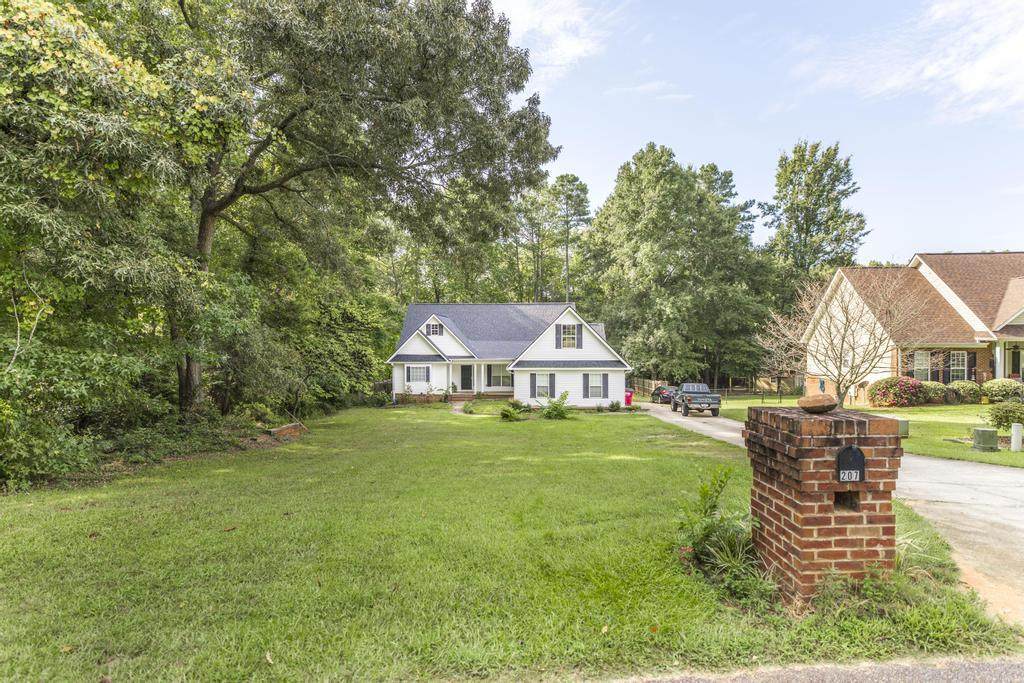
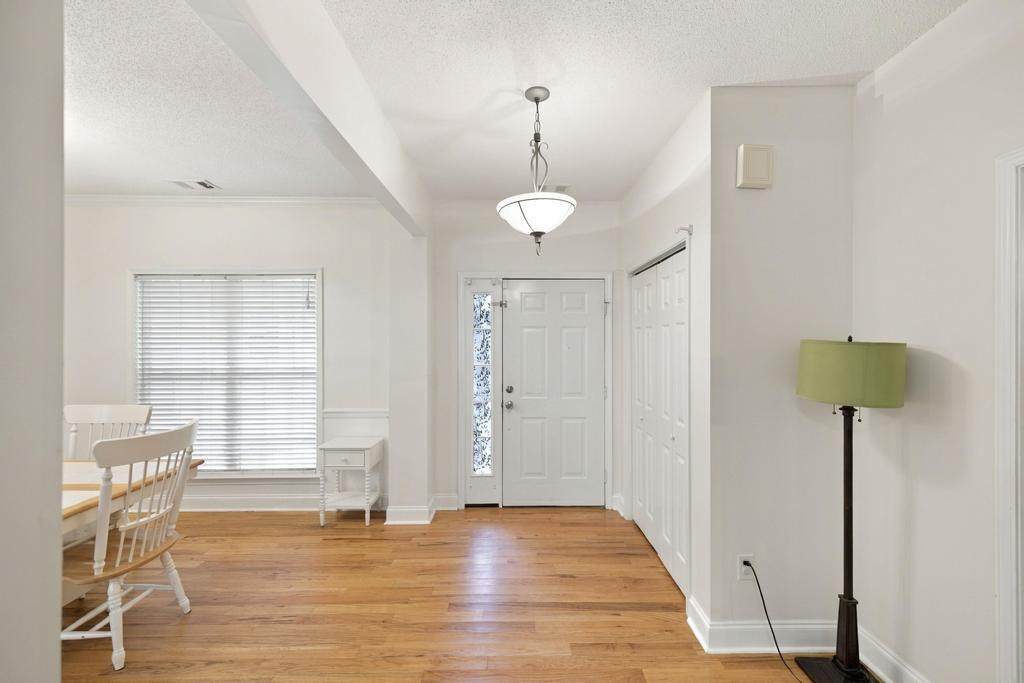
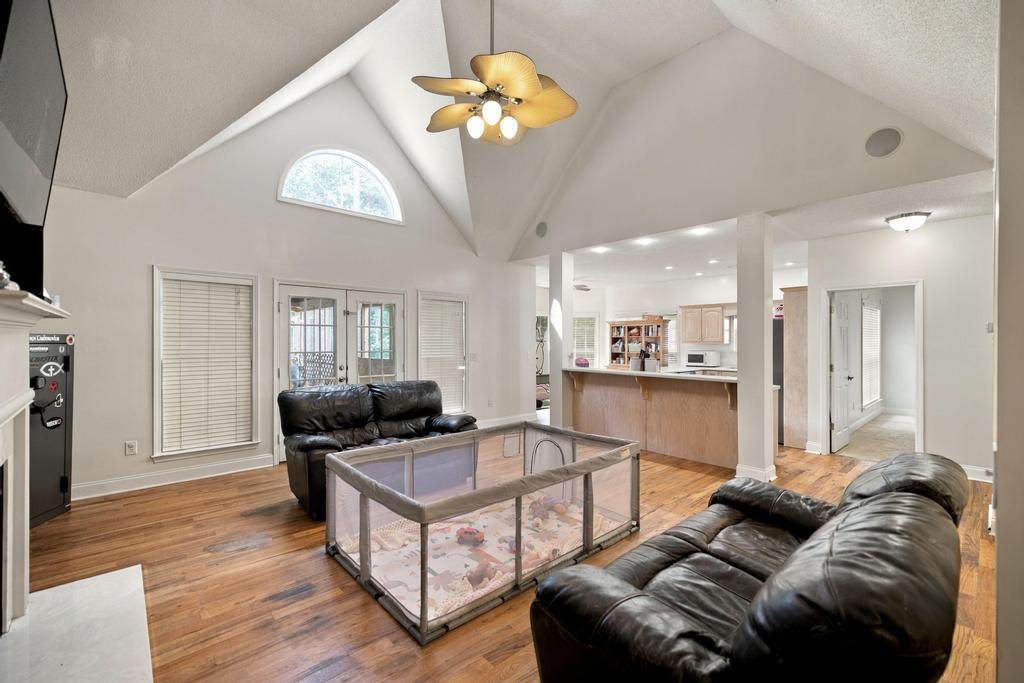
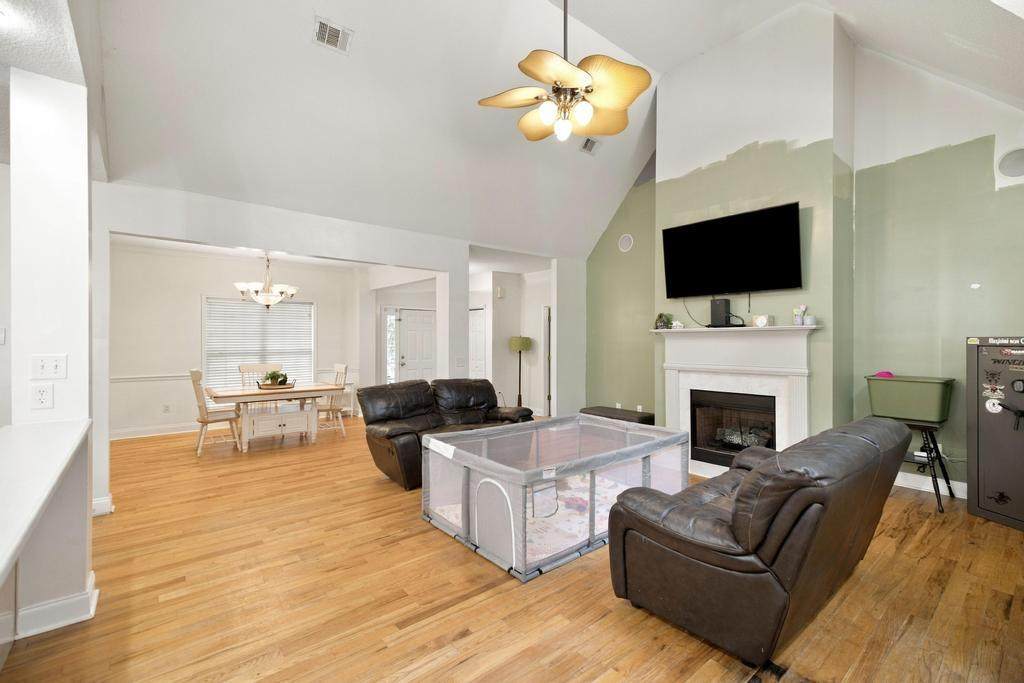
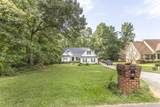
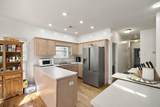
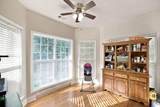
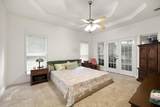
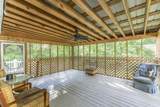
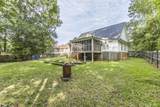
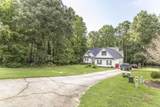
Location is everything and this location cannot be beat! Located right off the bypass and convenient to Gray and Macon! This home is perfect for the growing family with a split bedroom floor plan and a finished loft area for an extra bedroom, office, etc....Enjoying walking into this beautiful home with foyer and open spacious floor plan with vaulted ceilings and hardwood floors. Kitchen has eat in area as well as dining area and best of all it comes with complete appliance package! Screened porch overlooking the fenced backyard makes for a wonderful area for entertaining! AND roof is only 1 year old!!!! Let's bring you HOME today!!!!

Monthly Payment Calculator


© 2026 Milledgeville Multiple Listing Service, Inc. All rights reserved. IDX information is provided exclusively for consumers' personal, non-commercial use and may not be used for any purpose other than to identify prospective properties consumers may be interested in purchasing. Information is deemed reliable but is not guaranteed accurate by the MLS or Lane Realty. Data last updated: 2026-10-13T23:39:36.083.
www.homesforsaleonlakesinclair.com/homes/181451217
Print Image

207 Crestview Trace Gray, GA 31032

  • Price: $279,900
  • Status: Active
  • On Site: 21 Days
  • MLS #: 57206
3
Beds
2
Baths
0
½ Baths
0.59
Acres
2,213
SQFT
$126
$/SQFT
2003
Built
Neighborhood:
Crestview
Area:
Jones
Elementary School:
Other
Middle School:
Other
High School:
Other
Property Description
Location is everything and this location cannot be beat! Located right off the bypass and convenient to Gray and Macon! This home is perfect for the growing family with a split bedroom floor plan and a finished loft area for an extra bedroom, office, etc....Enjoying walking into this beautiful home with foyer and open spacious floor plan with vaulted ceilings and hardwood floors. Kitchen has eat in area as well as dining area and best of all it comes with complete appliance package! Screened porch overlooking the fenced backyard makes for a wonderful area for entertaining! AND roof is only 1 year old!!!! Let's bring you HOME today!!!!
Exterior Features

Boathouse Shelter See Remarks Construction Other Driveway Other Exterior Siding Vinyl Siding Garage Parking 2 CarAttachedGarage Pool Other Road See Remarks Roof Other Seawall See Remarks Stories Levels One Waterfront Off Water

Interior Features

Basement See Remarks Connections Other Cooling System Central AirOther Floor Covering TileCarpet Heating System CentralElectric Improvements Other Interior Walls See Remarks

Property Features

Electrical Service See Remarks High Speed Internet Connected YN No Home Style Traditional Location See Remarks Ownership See Remarks Property Type Single Family Quadrant Other Sewage Type Septic System Installed Site Built Area Only No Telephone Service See Remarks Tv Service See Remarks Water Public

Listing provided courtesy of Keller Williams - Lake Oconee: 7064850088.


© 2026 Milledgeville Multiple Listing Service, Inc. All rights reserved. IDX information is provided exclusively for consumers' personal, non-commercial use and may not be used for any purpose other than to identify prospective properties consumers may be interested in purchasing. Information is deemed reliable but is not guaranteed accurate by the MLS or Lane Realty. Data last updated: 2026-10-13T23:39:36.083.
 
https://bt-photos.global.ssl.fastly.net/milledgeville/orig_boomver_1_57206-2.jpg https://bt-photos.global.ssl.fastly.net/milledgeville/orig_boomver_1_57206-2.jpg https://bt-photos.global.ssl.fastly.net/milledgeville/orig_boomver_1_57206-2.jpg
Logo
Lane Realty
126 Pea Ridge Road SE
Eatonton GA, 31024