


Description
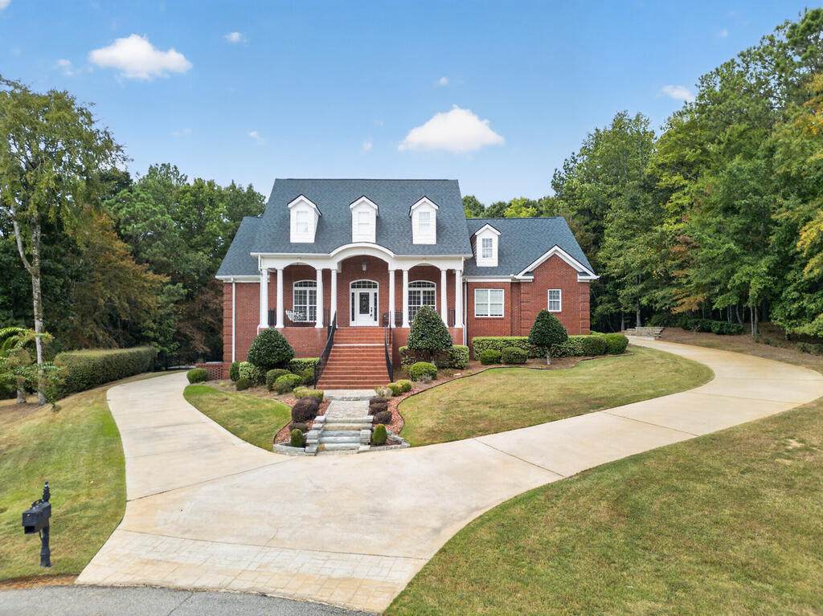
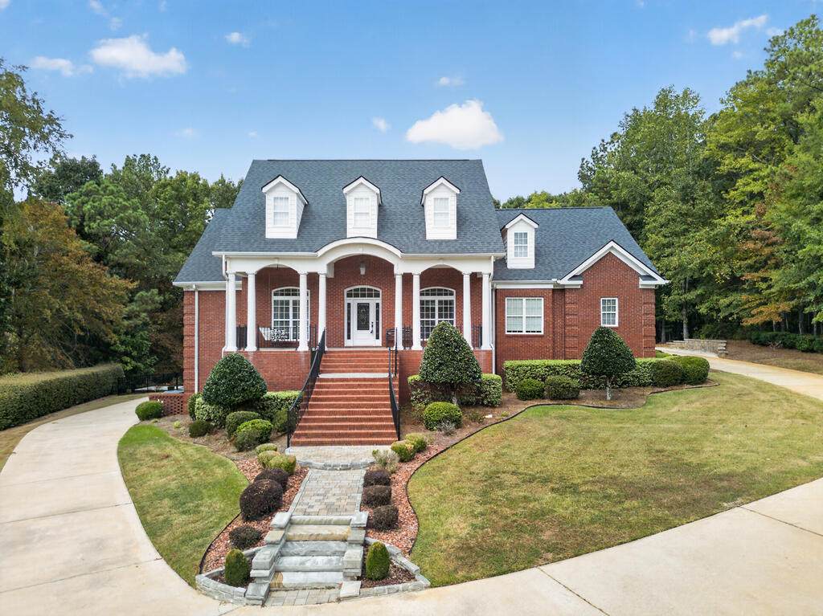
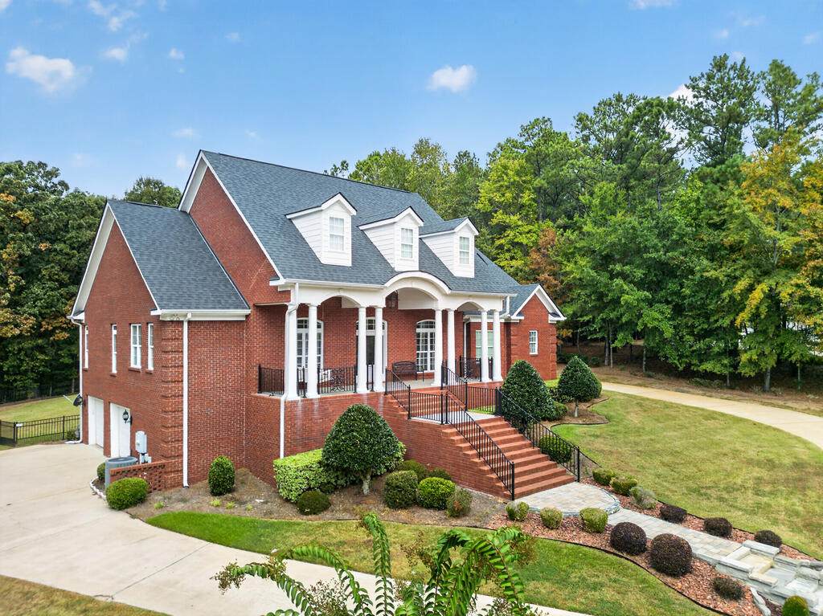
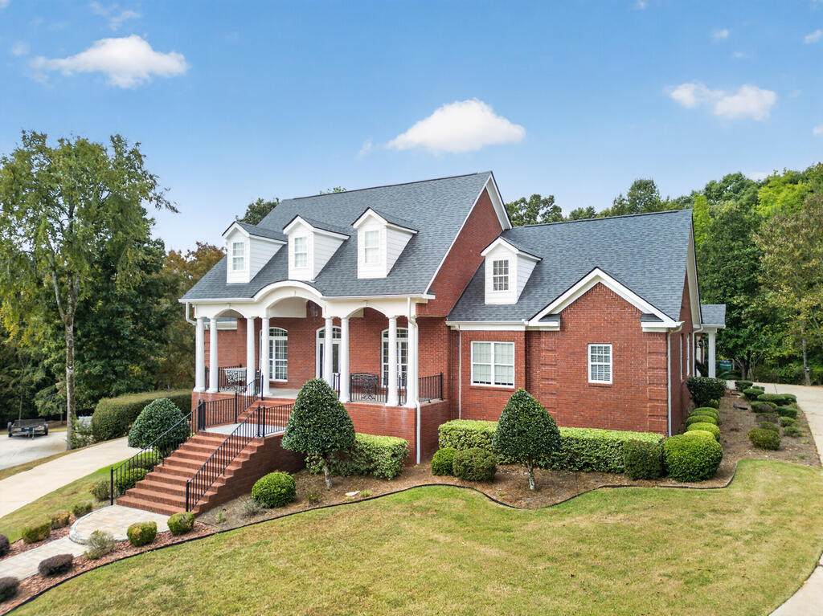
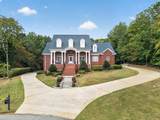
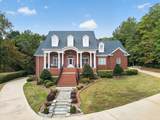
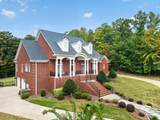
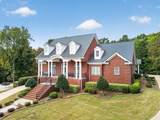
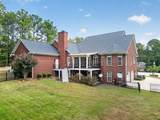
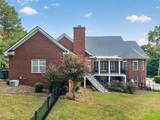
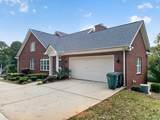
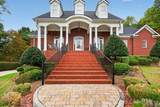
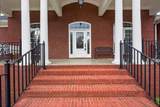
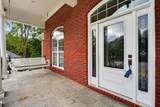
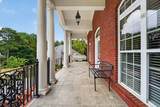
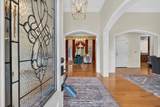
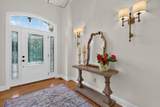
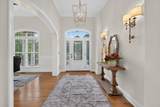
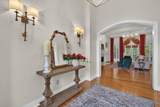
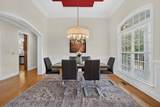
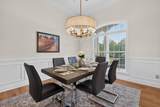
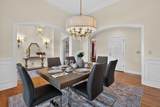
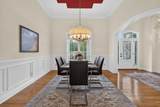
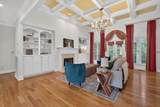
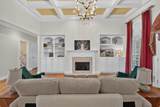
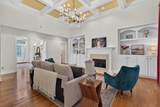
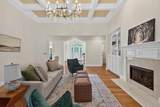
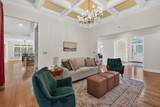
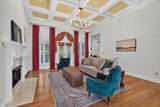
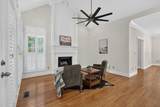
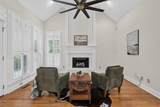
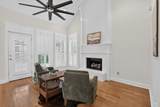
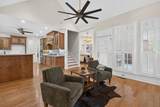
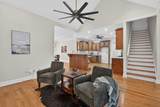
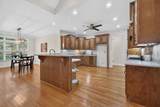
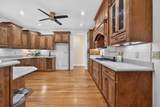
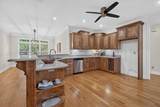
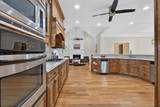
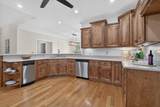
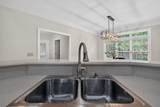
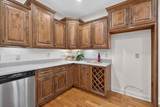
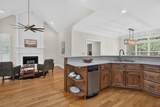
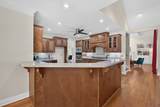
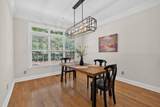
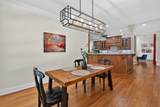
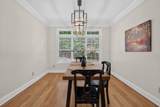
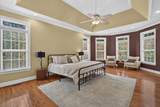
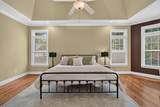
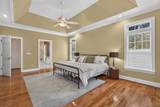
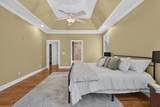
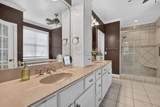
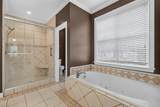
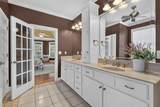
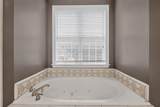
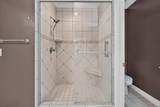
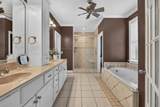
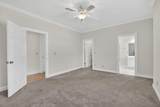
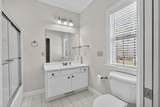
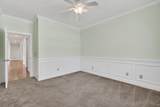
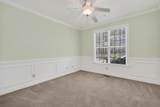
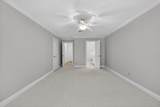
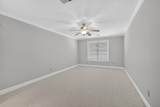
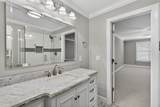
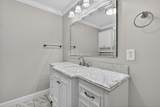
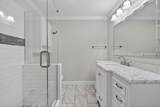
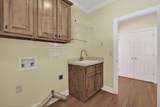
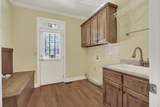
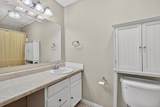
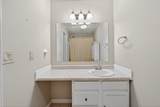
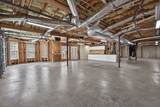
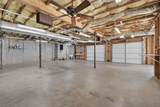
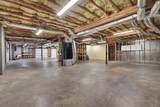
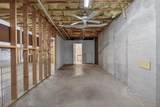
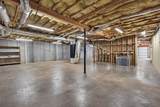
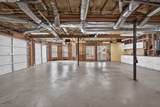
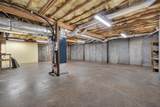
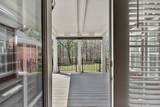
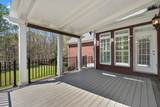
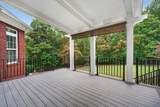
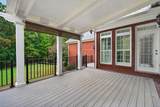
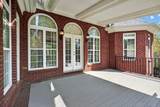
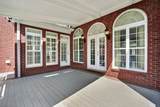
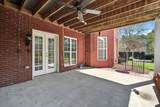
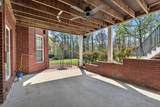
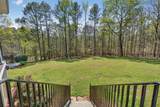
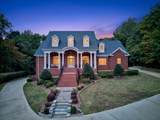
Welcome to this exceptional all-brick home, tucked away on a peaceful cul-de-sac, that offers an ideal blend of timeless design, generous space, and everyday functionality. With 4 bedrooms and 4.5 baths, this beautifully maintained residence provides plenty of room for comfortable living, entertaining, and future possibilities. A welcoming side-porch entry leads into a convenient mudroom and spacious main living areas. The heart of the home is the expansive family room, featuring a gas-log fireplace and direct access to the covered rear deck with durable Trex decking. It's the perfect setting for quiet evenings or gathering with friends and family. A formal dining room adds an elegant touch, while hardwood flooring enhances the main living spaces. The well-designed kitchen features Corian countertops, custom cabinetry, stainless steel appliances, an eat-in bar, and a sunny breakfast area. The main-level primary suite offers a spacious private retreat, complemented by an additional bedroom suite on the main floor. Upstairs, a versatile bonus room or fourth bedroom includes its own full bath, providing flexibility for guests, work, hobbies, or recreation. The full walk-out basement expands the possibilities even further. Fully wired and equipped with heating and cooling, it includes a full bath and two garage doors, making it ideal for a future finished space, workshop, recreation area, or abundant storage. Thoughtful details continue throughout the home, including tile showers, quality finishes, two gas-log fireplaces, extensive storage, attic space, and a sprinkler system.
-
4BEDS
-
1.09ACRES
-
4BATHS
-
11/2 BATHS
-
3,307SQFT
-
$195$/SQFT
School Information
Description
Welcome to this exceptional all-brick home, tucked away on a peaceful cul-de-sac, that offers an ideal blend of timeless design, generous space, and everyday functionality. With 4 bedrooms and 4.5 baths, this beautifully maintained residence provides plenty of room for comfortable living, entertaining, and future possibilities. A welcoming side-porch entry leads into a convenient mudroom and spacious main living areas. The heart of the home is the expansive family room, featuring a gas-log fireplace and direct access to the covered rear deck with durable Trex decking. It's the perfect setting for quiet evenings or gathering with friends and family. A formal dining room adds an elegant touch, while hardwood flooring enhances the main living spaces. The well-designed kitchen features Corian countertops, custom cabinetry, stainless steel appliances, an eat-in bar, and a sunny breakfast area. The main-level primary suite offers a spacious private retreat, complemented by an additional bedroom suite on the main floor. Upstairs, a versatile bonus room or fourth bedroom includes its own full bath, providing flexibility for guests, work, hobbies, or recreation. The full walk-out basement expands the possibilities even further. Fully wired and equipped with heating and cooling, it includes a full bath and two garage doors, making it ideal for a future finished space, workshop, recreation area, or abundant storage. Thoughtful details continue throughout the home, including tile showers, quality finishes, two gas-log fireplaces, extensive storage, attic space, and a sprinkler system.
© 2026 Milledgeville Multiple Listing Service, Inc. All rights reserved. IDX information is provided exclusively for consumers' personal, non-commercial use and may not be used for any purpose other than to identify prospective properties consumers may be interested in purchasing. Information is deemed reliable but is not guaranteed accurate by the MLS or Lane Realty. Data last updated: 2026-10-13T23:39:36.083.